
BlogsFlats
Janapriya Shikara Adibatla Review: 2 & 3 BHK Floor Plans (760–2,060 sft), RERA Numbers & Amenities
A factual project review of Janapriya Shikara at Adibatla: 7.33 acres, 5 towers, 995 homes, 2 BHK (760–1,120 sft) from ₹41.5L, 3 BHK (1,315–2,060 sft) from ₹69.25L, and TS RERA numbers.
Master plan, tower layout, and unit configurations
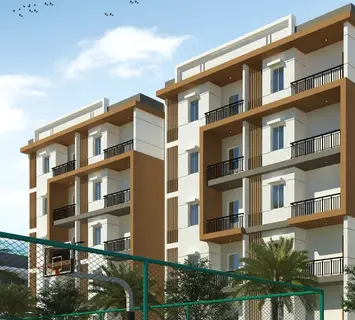
Janapriya Shikara Adibatla is developed by Janapriya Ventures and marketed by Harivillu Homes right beside the TCS campus in Adibatla, Hyderabad. The master plan covers 7.33 acres with 65% open space, comprising 5 residential towers and 995 apartments.
Two-bedroom (2 BHK) floor plans span 760 sq. ft. to 1,120 sq. ft., priced from ₹41.5 Lakhs onwards. Three-bedroom (3 BHK) floor plans span 1,315 sq. ft. to 2,060 sq. ft., priced from ₹69.25 Lakhs onwards.
- Land extent & open space: 7.33 acres with 65% open landscaped area.
- Total inventory: 5 residential towers with 995 Vastu-compliant homes.
- 2 BHK range: 760 to 1,120 sq. ft. (starting from ₹41.5 Lakhs onwards).
Sizes, approvals, and rates in this note are the ones printed on the project page.
More on flats
2 & 3 BHK Flats in Adibatla Beside TCS: Complete Buyer Guide to Janapriya Shikara (from ₹41.5 Lakhs)
 1 & 2 BHK Gated Community Flats in Patancheru Near Kollur Starting from ₹51 Lakhs: MPR Urban City Guide
 MPR Urban City Patancheru Review: 1 & 2 BHK Floor Plans (650 & 910 sft), 16,000 sft Clubhouse & Approvals